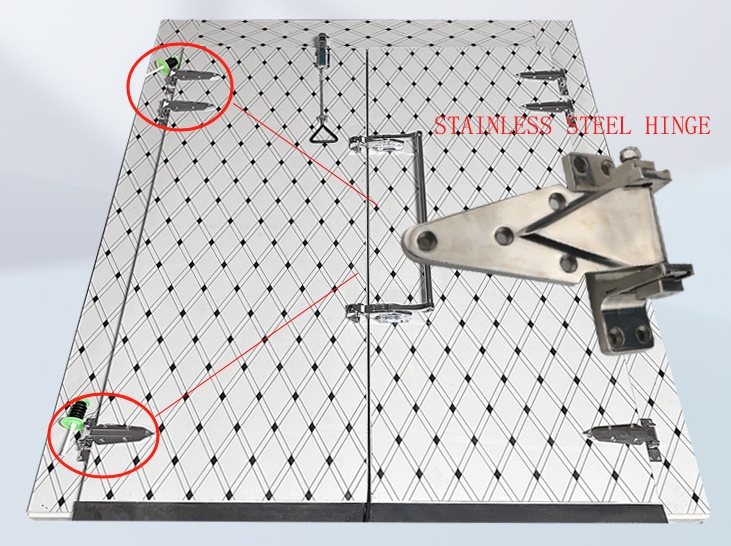
HTAN ist einer der führenden Hersteller von industriellen Scharnieren, Griffen und Verschlüssen in China.


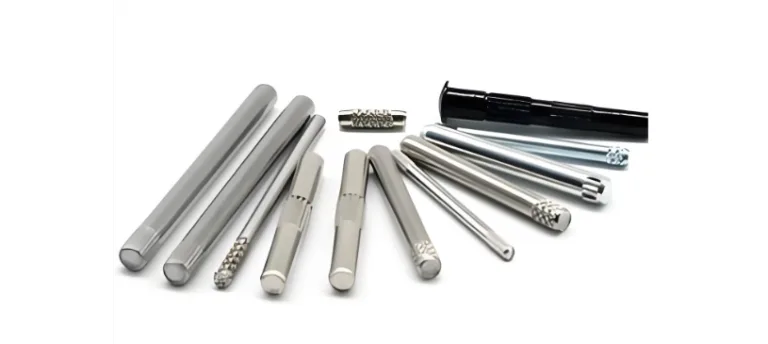
Industrial hinge pins are interchangeable only when the replacement reproduces the functional fit, working length, material pair, straightness, surface condition, and retention of the original pin in the actual knuckle. The same nominal diameter is not enough.
The decision also depends on the hinge already in service. A new pin made exactly to the released drawing can still be loose in a worn bore, bind against corrosion or coating buildup, or sit at the wrong height in a changed knuckle stack. A captured pin, a missing retaining feature, or a qualified pin-and-hinge assembly can turn an apparent parts substitution into a repair decision.
Short answer: A replacement is a direct interchange only when its documented characteristics match the original requirement and the measured hinge interface remains suitable. If either record is missing, classify the pin as a candidate substitute and verify it before installation.
The Same Diameter Does Not Make Two Pins Interchangeable
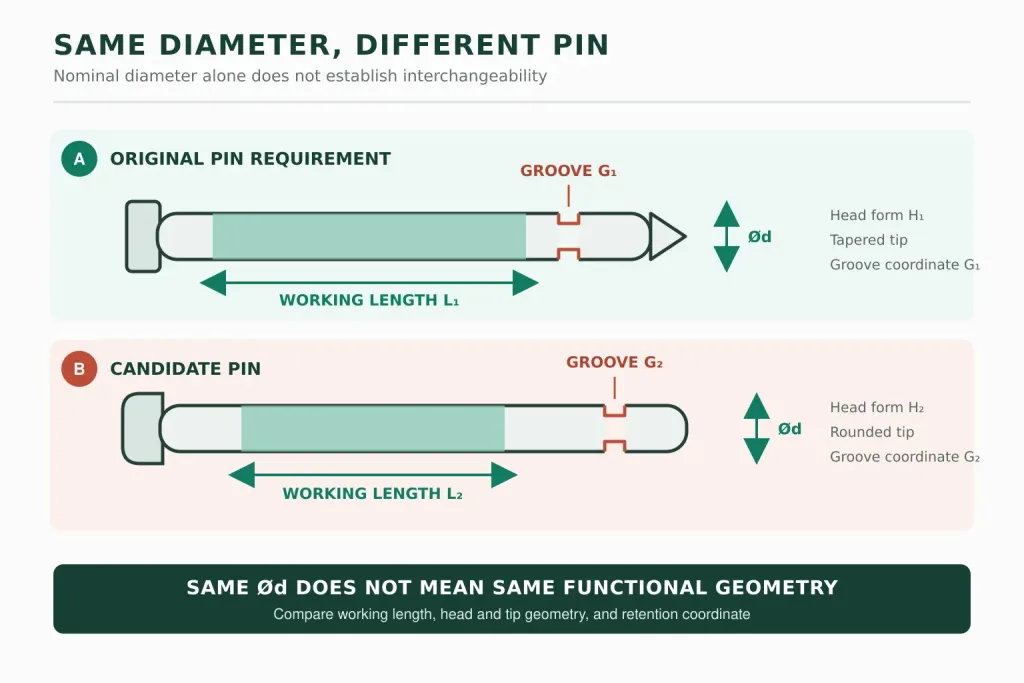
An 8 mm designation identifies a nominal size, not the complete pin. The released upper and lower diameter limits determine what may be supplied, while the bore limits determine the resulting fit. Two pins marked with the same size can therefore be valid parts for different hinges and produce different clearance in the same knuckle.
A general-tolerance note may control an untoleranced dimension, but it does not by itself define a functional pin-to-bore fit. ISO 286-1 establishes the system of tolerances and fits, while ISO 286-2 provides standard tolerance classes for holes and shafts. The released pin limits, bore limits, finish condition, and required hinge behavior still control the specific replacement decision.
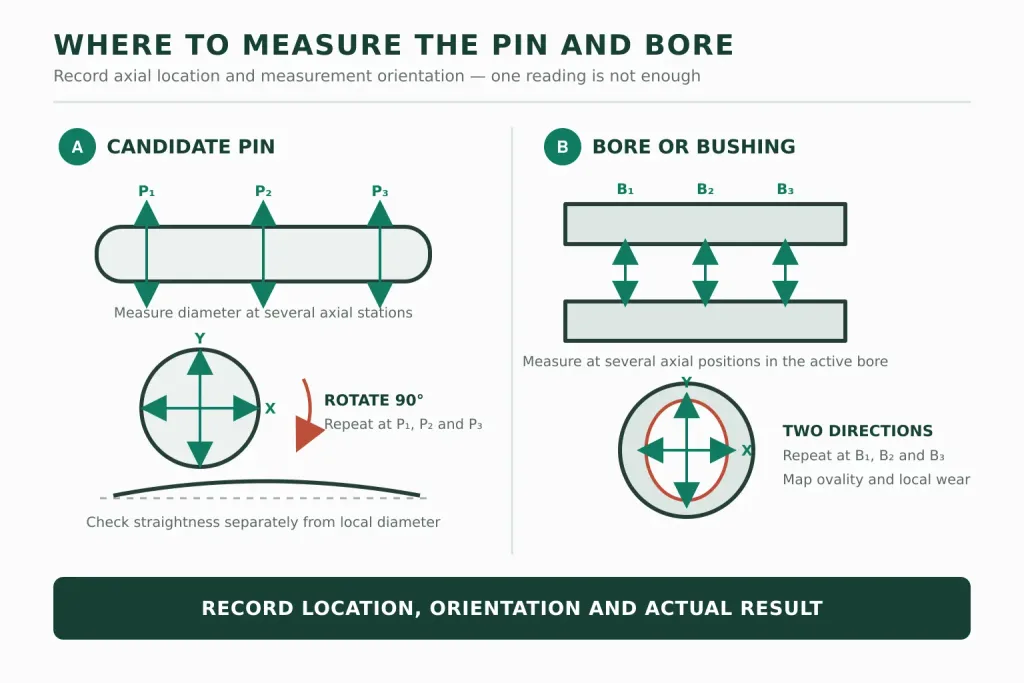
Fit also cannot be established from a single caliper reading. Diameter needs to be checked at several axial positions and in more than one angular orientation. That distinguishes a consistent outside diameter from taper, barrel shape, localized damage, or out-of-roundness. A micrometer is the appropriate tool when the permitted variation is smaller than the resolution and repeatability of the available caliper.
Compare Three Records Before Calling a Pin Interchangeable
Replacement is not a pin-to-pin comparison. It is a comparison among the original requirement, the candidate pin, and the as-found hinge interface. Keeping those records separate prevents a worn assembly from being mistaken for a bad new pin and prevents a visually similar stock pin from being accepted without evidence.
| Record | What to establish | Warum das wichtig ist |
|---|---|---|
| Original requirement | Part number or released drawing; pin diameter limits; working length; head and end geometry; material, hardness and finish; retention details | Defines the function the replacement must reproduce |
| Candidate pin | Measured diameter at multiple positions and orientations; straightness; working length; surface condition; material and hardness evidence; retention coordinates | Shows what the proposed replacement actually is |
| As-found hinge | Bore or bushing size at active zones; roundness; alignment; wear, corrosion and debris; knuckle stack and retainer condition | Shows whether the hinge can still accept a drawing-correct pin |
Preserve the as-found condition long enough to record it. Photograph the pin ends and retention feature, mark the installed orientation, and note polished bands, impact marks, displaced coating, red fretting debris, corrosion product, or a witness line that has moved. Clean loose contamination before dimensional inspection, but do not file, ream, polish, or tighten the assembly before the original evidence has been captured.
What the Replacement Pin Has to Reproduce
Six characteristics control whether a candidate behaves like the original part:
- Diameter limits and form. The outside diameter must produce the intended fit and remain consistent along the working surface.
- Straightness. A pin can have acceptable local diameter readings and still bind because its axis is bowed.
- Working bearing length. The smooth load-carrying portion must engage the intended knuckles or bushings without placing threads, grooves, or undercuts in a bearing zone.
- Head, tip, and shoulder geometry. These features establish axial position, assembly clearance, insertion direction, and access for service.
- Material, hardness, and surface condition. These properties affect corrosion, galling, embedded debris, lubricant response, and which component becomes the sacrificial wear surface.
- Retention. Groove, cross-hole, flat, threaded end, formed head, stake, or other feature must locate and secure the pin as intended.
A mismatch in any one of these areas may allow assembly yet lead to binding, play, migration, or abnormal wear under load.
A Worn Knuckle Bore Changes the Answer
The bore is part of the fit. Load reversal, misalignment, contamination, and bushing wear can enlarge it unevenly, especially near the loaded edges of the outer knuckles. A drawing-correct pin may then leave perceptible radial movement even though the replacement itself is within limits.
The opposite condition is also common. Corrosion product, dried lubricant, displaced plating, or paint inside the bore can reduce running clearance and make a correct pin feel oversized. Compare measurements at more than one depth and direction; one convenient reading near the entrance can miss an oval wear zone farther inside. A plug gauge can screen a bore against a pass/fail size, but it does not establish roundness or map localized wear.
If the hinge uses a replaceable bushing, inspect the bushing and its seat separately. For the function of bushings and bearings in loaded hinges, see the guide to bushings versus bearings for heavy-duty industrial hinges. An unbushed knuckle, a worn replaceable bushing, and a loose bushing in its housing require different corrective actions.
Check Working Length, Not Only Overall Length
Overall length can match while the usable bearing surface does not. A shoulder, relief, circlip groove, thread runout, or chamfer may occupy a different position on the candidate pin and reduce the smooth length available inside a loaded knuckle.
A short working section may fail to engage the complete end knuckle or bearing zone. Load then concentrates near an edge, where contact pressure and wear can rise. An overlong pin can interfere with guards, adjacent panels, seals, or service access, and it may place a retaining groove beyond the retainer plane. Compare the assembled knuckle stack, bearing locations, head seating face, and retention coordinate rather than placing the two loose pins side by side and comparing their ends.
Material, Hardness, and Surface Condition Work as a Pair
Color and magnet response cannot establish an exact alloy, heat treatment, or surface process. Use the released specification and supplier documentation when material identity matters to load, corrosion resistance, hygiene, or regulatory compliance.
The candidate must also be evaluated against the knuckle or bushing material. Stainless-on-stainless contact can gall when the grade pairing, surface finish, alignment, or lubrication is unsuitable. A softer pin may be intentionally sacrificial, while a harder replacement can shift wear into the knuckle depending on contact pressure, finish, contamination, and lubrication. “Stronger” or “harder” is therefore not an automatic upgrade.
Coatings change both surface behavior and final size. A pin measured after plating or coating must still fall within the released finished limits. Flaking, scoring, raised burrs, and transferred metal can create local interference even when undamaged areas measure correctly. Related heat-treatment, hardness, and manufacturing defects are discussed in the guide to hidden causes of premature heavy-duty hinge failure.
Identify Whether the Pin Was Intended to Be Serviced
A deliberately serviceable pin or a supplier-approved pin-and-retainer kit is the realistic straight-swap category. A locking or security-pin arrangement needs its original access control and retention function preserved; installing a plain pin changes the assembly even if the door still pivots.
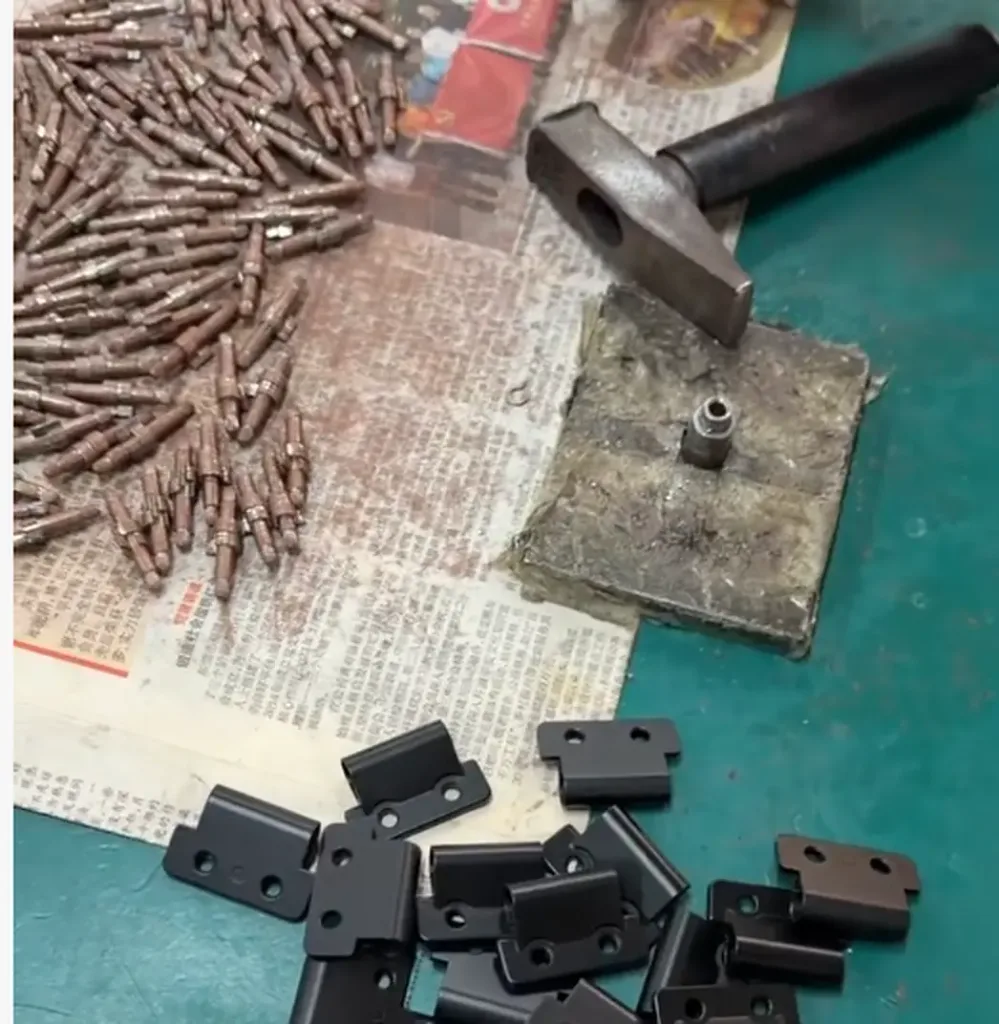
A pin captured by swaging, spinning, peening, staking, or welding is not a normal service replacement unless the supplier provides a qualified repair procedure. The pin may have started as a separate component, but the forming operation made its end geometry and retention part of the completed hinge. Drilling or grinding it out introduces a repair process that may affect the knuckle, alignment, finish, and load capacity.
If the hinge architecture itself is uncertain, use the guide to the Unterschied zwischen abnehmbaren und festen Scharnieren. The interchangeability check begins only after the service method is known.
Retention Must Be Reproduced, Not Improvised
The retainer controls axial location and prevents migration. Record the original arrangement before removal because some evidence becomes hard to interpret after the pin has been driven out.
| Original feature | Replacement detail to verify | Common mismatch |
|---|---|---|
| Circlip or E-clip groove | Groove diameter, width, axial position, edge condition, and specified clip | The clip installs but does not seat fully or permits excess end play |
| Cross-drilled hole | Hole diameter, position, orientation, edge distance, and mating retainer | The hole misses the retainer plane or weakens the wrong section |
| Set screw and pin flat | Flat depth, length, angular position, screw engagement, and locking provision | The screw contacts a round surface or only the edge of the flat |
| Head, threaded end, or nut | Seating face, thread specification, axial allowance, and locking method | The pin clamps the knuckle stack or leaves uncontrolled end play |
| Peened, swaged, staked, or welded end | Approved forming or repair procedure | A service pin is substituted for a captured assembly without a validated retainer |
Retention selection for high-vibration equipment is a separate design task. Here the question is narrower: does the proposed replacement reproduce the retention geometry and service condition already required by this hinge? If it does not, the change needs engineering approval rather than an improvised clip, weld, or stake. Otherwise retention may be lost in service.
A Pin Can Measure Correctly and Still Bind
Local diameter and overall straightness describe different conditions. A bowed pin can return acceptable micrometer readings wherever the instrument is placed because each reading measures a local cross-section. It can still force several knuckles out of line as it is inserted.
Rolling a clean pin on a qualified flat surface is useful as a screening check, but visible wobble is not a dimensional acceptance result. Where straightness is functionally important, support the pin on appropriate V-blocks or centers and use an indicator according to the drawing or inspection plan. Also inspect for raised damage at the end, groove, or cross-hole. A small burr can score a bushing during installation and make the hinge feel tight even though the pin body is suitable.
Do not use installation force as a sizing method. If a clean, aligned, serviceable assembly requires hammering that the approved procedure does not call for, stop and locate the resistance. Forcing the pin can erase witness evidence, expand a thin bushing, or damage the first knuckle while the actual obstruction remains farther into the stack.
Verify the Candidate and the Installed Interface
Support the door or cover independently before removing a load-carrying pin. Record the original retention and pin orientation, then inspect and measure with the load safely controlled. Use the released limits where they exist; do not invent a universal acceptable clearance or end-play value.
| Was ist zu überprüfen? | Practical method | What the result separates |
|---|---|---|
| Pin diameter and form | Use a micrometer at several axial positions; repeat after rotating the pin through different orientations | Nominal size from taper, barrel shape, localized wear, and out-of-roundness |
| Pin straightness | Screen on a qualified flat; verify with V-blocks or centers and an indicator when required | Local diameter conformity from bow along the axis |
| Bore or bushing condition | Measure at multiple depths and angular directions with a suitable internal measuring tool; use a plug gauge only as a size screen | Uniform size from ovality, bellmouth, localized wear, or buildup |
| Knuckle alignment | With the door safely supported, check whether the unloaded knuckles share an axis before forcing a pin through them | Pin interference from leaf, bracket, frame, or door misalignment |
| Working length and end geometry | Compare the smooth bearing section, head seating face, tip, shoulders, grooves, and retention coordinate with the assembled stack | A same-length pin from one that actually engages the required bearing zones |
| Material, hardness, and finish | Review drawing and supplier evidence; inspect the finished surface for scoring, burrs, coating damage, and transferred metal | A documented equivalent from a visually similar but unknown part |
| Retention and axial movement | Install the specified retainer, confirm full seating and location, then check end play against the product requirement | A pivoting pin from one that can migrate or clamp the knuckle stack |
| Loaded operation | After complete retention and with safe control of the door, cycle the full range while observing friction, noise, alignment, and seal contact | Bench fit from behavior in the installed load path |
Record actual measurements rather than “fits,” “tight,” or “looks the same.” A useful inspection note identifies the instrument, measurement locations, observed surface evidence, candidate traceability, and final retention condition. Those details allow another technician or engineer to reproduce the decision later.
Classify the Replacement Decision
| Classification | Beweise | Appropriate action |
|---|---|---|
| Direct replacement | Approved matching part number or supplier-approved kit; hinge interface within its service limits | Install by the approved service procedure and record the replacement |
| Verified substitute | Candidate documentation and measurements reproduce all functional characteristics; hinge condition is acceptable | Document the equivalence or obtain the required engineering approval before use |
| Repair conversion | Worn bore, changed bushing, proposed oversize pin, new retention method, or reworked knuckle | Define the repair dimensions, materials, process, inspection, and load implications as a repair |
| Replace the hinge assembly | Captured pin without an approved procedure, damaged or misaligned knuckles, lost traceability in a qualified assembly, or repair not technically justified | Replace the hinge or approved pin-and-hinge assembly rather than forcing a pin substitution |
If the door is already sagging, binding, leaking, or damaging its mounting structure, pin interchangeability may be only one part of the problem. Use the Leitfaden für den Ausfall von Industriescharnieren to separate pin condition from leaf movement, fastener slip, frame distortion, overload, and alignment errors.
FAQ
Kann ich jeden Stift verwenden, der in ein Scharniergelenk passt?
Nein. Die manuelle Passprüfung bestätigt lediglich, dass der Stift unter diesen Prüfbedingungen in die Bohrung eingeführt werden kann. Die Austauschbarkeit erfordert darüber hinaus die Einhaltung der korrekten Durchmessertoleranzen, der Geradheit, der Arbeitslänge, der Material- und Härtekombination, der Oberflächenbeschaffenheit, der Endgeometrie sowie der Haltekraft des belasteten Scharniers.
Was passiert, wenn ein Ersatzscharnierbolzen etwas zu klein ist?
An undersized pin increases radial clearance and can permit impact, rattle, door movement, and concentrated edge wear. Whether the difference is acceptable must be decided from the pin and bore limits and the hinge’s functional requirement, not from a universal clearance value.
Sind Scharnierstifte aus Edelstahl mit solchen aus Kohlenstoffstahl austauschbar?
Nur wenn die Spezifikation und die Anwendung diese Änderung zulassen. Prüfen Sie die Korrosionsbelastung, galvanische Paare, Härte, Oberflächenbeschaffenheit und Schmierung. Kohlenstoffstahl ist möglicherweise für den Einsatz in Nassbereichen oder im Freien ungeeignet, während es bei einigen „Edelstahl-auf-Edelstahl“-Kombinationen zu Abrieb kommen kann, wenn Oberflächenbeschaffenheit, Ausrichtung oder Schmierung ungünstig sind.
Woran kann ich erkennen, ob ein Scharnierstift herausnehmbar ist oder fest sitzt?
Sehen Sie zunächst in der Zeichnung des Scharniers oder in den Wartungshinweisen nach. Bei einer abnehmbaren Konstruktion sind in der Regel ein erkennbarer Kopf und eine zu wartende Halterung vorhanden. Ein sichtbar gehämmerter, gedrehter, gesenkgeschmiedeter, vernieteter oder geschweißter Endabschnitt deutet darauf hin, dass für den Ausbau möglicherweise ein zugelassenes Reparaturverfahren erforderlich ist; halten Sie inne und ermitteln Sie die Befestigungsart, bevor Sie den Stift abschneiden oder herausschlagen.
Hat ein verschlissenes Scharnier Einfluss darauf, ob ein neuer Stift richtig passt?
Ja. Eine abgenutzte oder ovale Bohrung kann auch mit einem maßgenauen Stift locker bleiben, während Korrosion, angetrocknetes Schmiermittel, Farbe oder abgelöste Beschichtung dazu führen können, dass derselbe Stift klemmt. Messen Sie die aktiven Bohrungs- oder Buchsenbereiche getrennt vom in Frage kommenden Stift.
Sollten der Scharnierstift und die Buchse gemeinsam ausgetauscht werden?
Prüfen Sie beide Teile, bevor Sie eine Entscheidung treffen. Ersetzen Sie sie gemeinsam, wenn die Buchse das vorgesehene Verschleißteil ist, ihre Lebensdauer überschritten hat und die zugelassenen Teile oder das Reparaturverfahren den Austausch des gesamten Paares vorschreiben. Einige Scharniere verfügen über keine austauschbare Buchse, und ein lockerer Buchsensitz erfordert mehr als nur einen neuen Bolzen und eine neue Buchse.
Kann ein überdimensionierter Stift eine abgenutzte Scharnierbohrung reparieren?
Not as an automatic substitution. An oversize pin changes the fit, contact load, remaining knuckle wall, material removal, and future wear path. It may be part of an engineered repair involving reaming or a new bushing, but it should be classified and verified as a repair conversion rather than a direct pin replacement.
Can a pin from another supplier be treated as a direct replacement?
Only when the released requirement and candidate evidence show equivalent functional dimensions, material, hardness, finish, end geometry, and retention, and the as-found hinge remains suitable. Without that evidence, treat it as a proposed substitute that requires verification or engineering approval.
Send the Pin and Knuckle Details for a Fit Review
Share the hinge model or drawing if available, candidate pin dimensions and material evidence, clear photos of both ends and the retainer, and measurements from the active bore or bushing zones. These records show whether a stock pin is a direct replacement, a substitute that needs verification, or part of a larger hinge repair.