HTAN is one of the leading manufacturers of industrial hinges, handles and latches in China.


The quotation says “custom 304 stainless steel hinge.” The technical package may still be unfit for prototype approval.
A price, a rendered model, and a short material note do not establish what the supplier will actually build. The pin material may be missing. The supplier drawing may have changed the axis location. Weld distortion may not be controlled. Surface finish may be described but not inspectable. Sample evidence may be undefined.
This custom stainless steel hinge specification review follows one task: determine whether the supplier’s returned quotation, drawing, material definition, process notes, deviations, and prototype plan are complete enough to authorize prototype production.
This review begins after a supplier has returned a quotation and technical proposal. Manufacturer qualification remains with the custom hinge manufacturer review. Stainless-grade selection remains with the 304 stainless steel guide and related material pages. Final sample validation begins only after the prototype arrives.
Custom Stainless Steel Hinge Specification Review Package
The supplier return package should describe one buildable hinge configuration. It does not need to be large, but the files must agree with one another.
Begin by listing every returned document and identifying what each document controls. Typical files include:
- A commercial quotation with quantity basis, tooling scope, sample scope, and exclusions.
- A supplier-controlled 2D drawing with part number and revision.
- A 3D model linked to the same revision.
- A bill of materials or component-material table.
- Manufacturing and post-processing notes.
- A deviation list showing changes from the OEM request.
- A prototype delivery list covering parts, records, and inspection evidence.
A polished quotation can hide an incomplete technical return. Look for missing control information, not just missing pages. A drawing without a revision is incomplete. A material note without component coverage is incomplete. A prototype promise without a defined inspection package is incomplete.
| Returned Item | What It Must Control | Typical Approval Risk |
|---|---|---|
| Quotation | Part identity, quantity basis, tooling, prototype scope, included operations, exclusions | Low price excludes tooling, passivation, inspection, or special packaging |
| 2D drawing | Geometry, datums, tolerances, materials, process notes, revision | Dimensions appear complete but functional relationships remain undefined |
| 3D model | Nominal geometry and assembly envelope | Model and drawing contain different hole, pin, or leaf positions |
| Material table | Leaf, pin, washer, bushing, retainer, spring, weld filler, fastener materials | Only the leaf is identified as stainless steel |
| Deviation list | Every supplier change from the buyer’s requirement | Changes are embedded in the supplier drawing but never formally accepted |
| Prototype plan | Sample quantity, controlled revision, inspection records, traceability, delivery evidence | A physical sample arrives without evidence showing what was built |
Prototype authorization starts with file control: the quotation, drawing, model, material definition, and sample plan must identify the same part number and revision.
Quoted Process and Evidence Scope
Read the commercial quotation beside the controlled drawing. The quoted scope should include the manufacturing operations, post-processing, inspection, and prototype evidence required by that revision. A price can be complete as a commercial number and still exclude an operation that the technical package assumes.
Check four points before prototype authorization:
- Manufacturing route: identify whether the prototype is laser cut, formed, machined, stamped, welded, or made by a temporary process.
- Production-intent difference: record any planned change between the prototype route and later production.
- Inspection and records: state whether the quotation includes the required dimensional report, material evidence, finish records, gauges, and traceable sample labels.
- Required secondary operations: include deburring, polishing, cleaning, passivation, special fasteners, and protective packaging when the approved specification requires them.
A machined prototype may be suitable for checking envelope, hole location, or assembly clearance while remaining unable to represent production springback, grain direction, weld distortion, formed knuckles, or the final surface condition. The supplier return should state which prototype findings can be carried into production and which must be repeated on production-intent parts.
The lowest quotation may simply exclude the controls needed to make the prototype useful. Technical approval and commercial approval should describe the same hinge, process route, and evidence package.
The Controlling Revision
Custom hinge projects often begin with more than one source: an OEM sketch, a legacy sample, a 3D assembly model, a supplier redrawing, and email instructions. Prototype authorization is unsafe when those sources remain equally authoritative.
Choose one controlled technical definition for prototype production. Usually this is an approved 2D supplier drawing linked to a matching 3D model. The review record should identify:
- The controlling part number and drawing revision.
- The controlling document when 2D and 3D geometry disagree.
- The units, projection method, scale note, and applicable general tolerance.
- The required hinge orientation, hand, opening direction, and assembly position.
- The buyer drawing or input file from which the supplier version was developed.
- The date and disposition of every approved deviation.
ASME Y14.5-2018 (R2024) provides a standardized language for dimensions and geometric tolerances. It does not decide which hinge features are functionally critical, which general tolerance is acceptable, or which inspection method a specific project requires. The applicable edition should still be identified in the project drawing or specification.
Do not authorize a prototype with the note “build to latest file” unless the latest file is explicitly identified. Prototype disputes often begin with a simple question that should have been answered before production: latest according to whom?
When a physical legacy sample is part of the input, document what the sample controls. It may establish envelope, motion, or mounting compatibility without proving its material grade, original tolerance, load history, or wear condition. A worn sample should not silently become the master for pin clearance or end play.
Handed hinges also need explicit control. A mirrored 3D model may preserve overall dimensions while reversing countersinks, stops, weld access, spring direction, or the removable-pin side. Identify right-hand and left-hand configurations by separate part numbers or a controlled configuration table.
Component-Level Material Definition
A custom hinge is an assembly. A material callout that covers only the leaf does not control the pin, washer, bushing, retainer, spring, fasteners, weld filler, or purchased inserts.
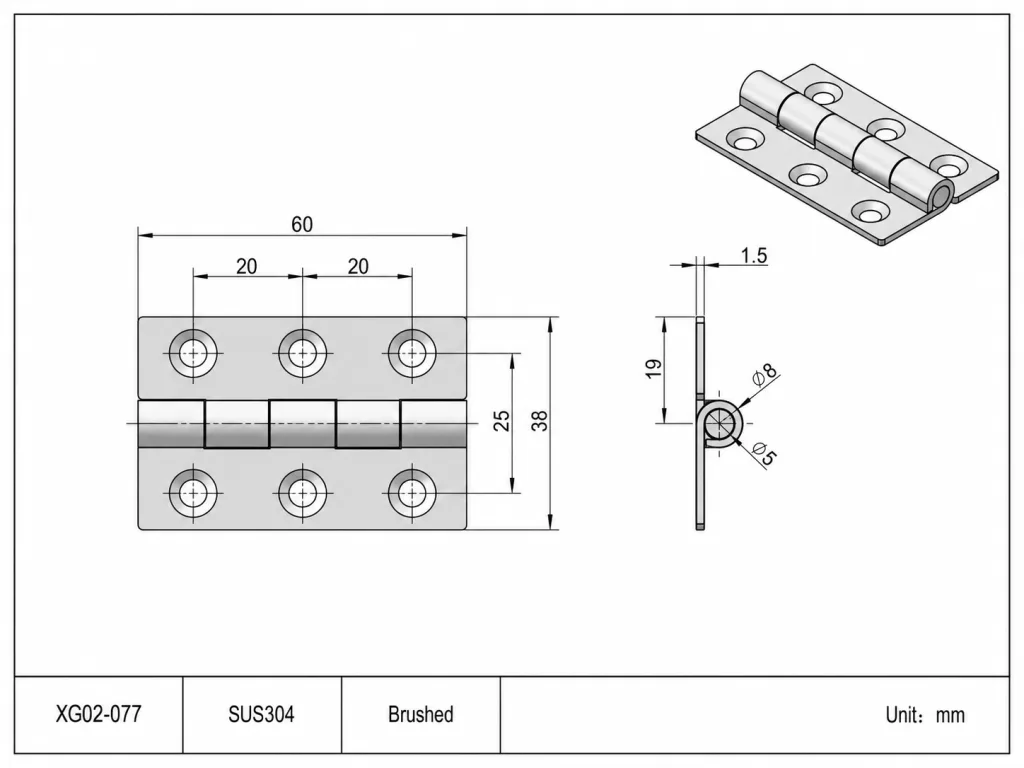
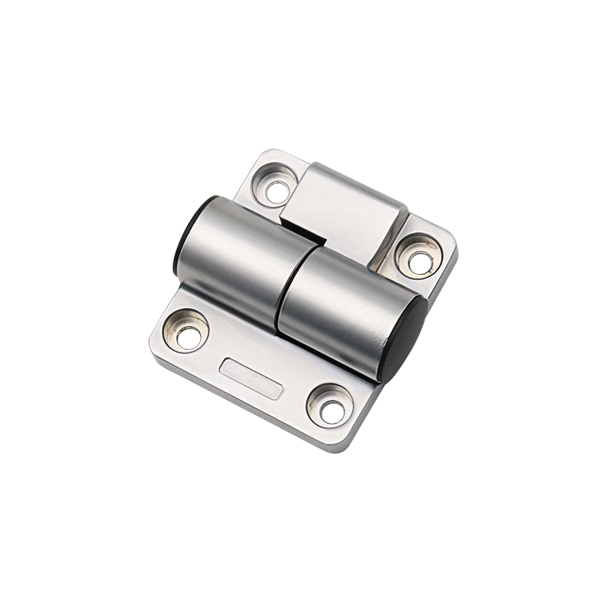
The XG02-077 drawing identifies SUS304 material and a brushed finish at the model level. Prototype approval should still confirm whether the leaf, pin, retainer, and any additional functional components use the same specified material.
The review should compare the component list with the actual hinge architecture. A simple welded butt hinge may need only leaf, pin, retainer, weld filler, and mounting hardware. A position-control hinge can add washers, friction elements, springs, bushings, and adjustment components. Missing material definitions create corrosion, galling, wear, magnetic-response, and traceability risks even when the visible leaf is correctly specified.
| Component | Supplier Return Should Identify | Why the Field Matters |
|---|---|---|
| Leaf or body | Grade, product form, condition, thickness, applicable material reference | Controls forming response, strength, weld behavior, and corrosion boundary |
| Pin | Grade, condition, diameter, hardness if functionally required, surface condition | Controls wear, bending, galling, and long-term axis stability |
| Washer or bushing | Material, lubrication condition, fit, retention | Changes friction, wear debris, clearance, and movement after cycling |
| Retainer | Material, geometry, installation method | Controls axial pin retention and serviceability |
| Spring or friction element | Material and functional specification | May control return force, detent, or position-holding behavior |
| Weld filler | Filler identification or approved process basis | Affects weld compatibility, corrosion condition, and post-weld treatment |
| Fasteners or inserts | Material, coating, thread, locking method | Can become the first corrosion or loosening point in the assembly |
The deeper material-grade, fabrication, and corrosion decision remains a separate task. This review asks a narrower question: did the supplier apply the selected material requirement to every component that affects function and environment?
Material evidence should also match product form. Sheet, strip, bar, wire, and purchased fasteners can use different specifications even when the nominal grade name is the same. The supplier return should identify enough information to connect each component to its purchase and inspection record without forcing every low-risk item into an unnecessarily expensive certification requirement.
For mixed-material assemblies, review contact pairs. A stainless leaf with a different pin or washer may be intentional for wear or cost, but the package should address corrosion exposure, lubrication, galling, and replacement. “All stainless” is not always the best functional answer, and “stainless exterior” is not a complete assembly definition.
Deviations From the OEM Requirement
Suppliers often modify a custom hinge to match available tooling, standard raw material, forming limits, welding access, pin assembly, or inspection capability. A change is not automatically a problem. An undocumented change is.
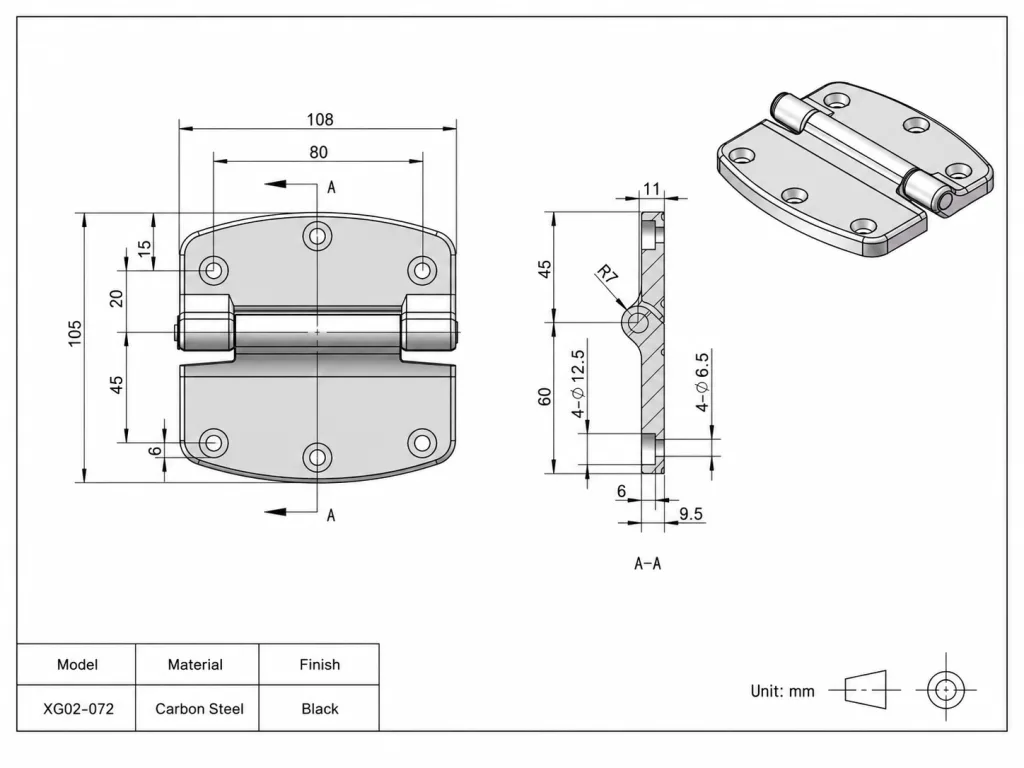
XG02-072 is defined as a carbon-steel hinge with a black finish.If the OEM requirement specifies stainless steel, this material and finish difference must be recorded and approved as a supplier deviation.
Review the supplier drawing against the original request line by line. Record differences in:
- Leaf length, width, thickness, bends, offsets, and corner geometry.
- Pin diameter, knuckle geometry, end play, and retention method.
- Hole pattern, slot direction, countersink, thread, and edge distance.
- Hinge-axis location relative to mounting datums.
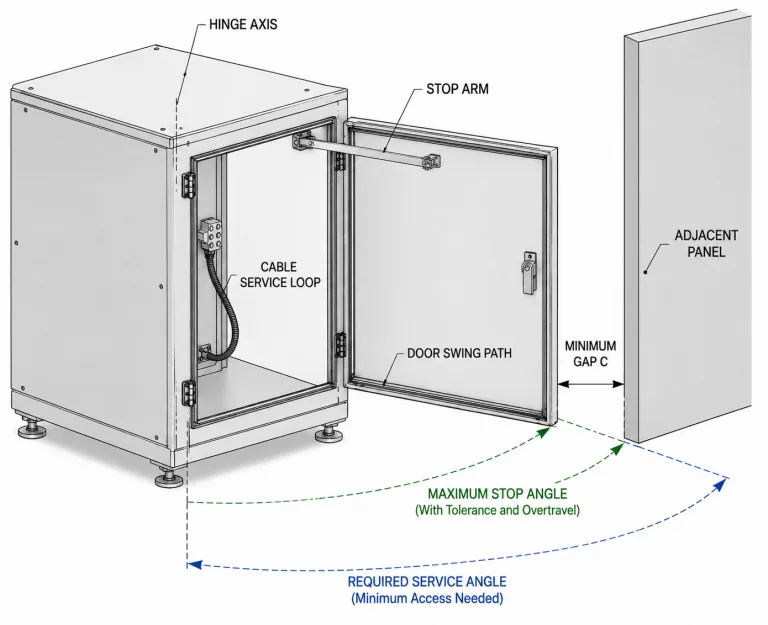
- Closed angle, open angle, stops, and surrounding clearance.
- Weld location, process access, and post-weld geometry.
- Material grade, product form, surface treatment, and cosmetic condition.
- Inspection method, sample quantity, and prototype evidence.
A supplier deviation should be marked accepted, rejected, or returned for clarification. Silence is not acceptance. Email approval should be transferred into the controlled drawing or deviation record before prototype release.
A useful deviation record states the original requirement, the supplier proposal, the reason for the change, the affected interfaces, and the final disposition. “Manufacturing reason” is too broad. A leaf-width change can affect edge distance and stiffness. A pin change can affect wear and retention. A hole-slot change can alter adjustment direction. Each change should be reviewed for the function it can disturb.
Redlines should be closed into a clean revision before the prototype starts. Otherwise, the sample may be built from a drawing plus a collection of marked PDFs and email exceptions. That makes later inspection difficult because the reviewer cannot tell whether a mismatch is a manufacturing defect or an approved deviation.
Every Hole Passes. The Axis Still Moves.
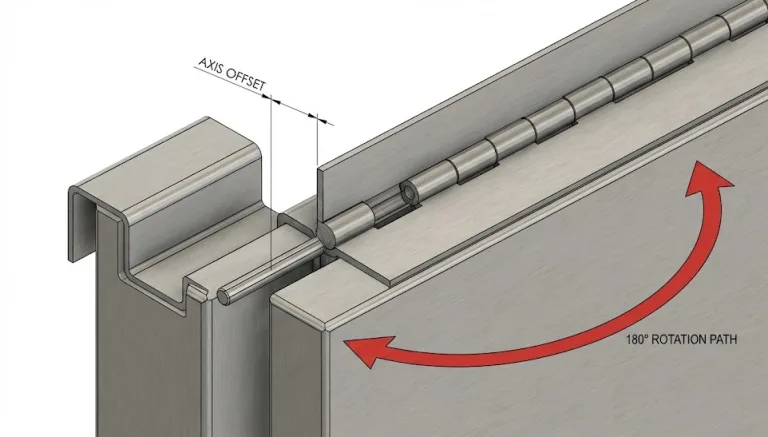
The OEM drawing locates the mounting holes from the equipment datum. The supplier redraw locates each hole pattern from the local leaf edge. Every individual hole can pass its size and location tolerance, yet the hinge pin centerline shifts relative to the equipment interface because the leaf width and bend position stack in the same direction.
The correct review is not “are the holes in tolerance?” It is “does the approved datum scheme control the hinge axis relative to the mounting interface?”
This is an illustrative engineering scenario, not a customer project record or product test claim.
Datums, Tolerances, and Inspection
A general tolerance block is useful for noncritical geometry. It is not a substitute for identifying the relationships that control installation and motion.
Start with the assembled function. Which dimensions determine whether the hinge mounts, rotates, clears surrounding parts, supports the door, and remains aligned? Those characteristics deserve a defined datum, tolerance, and inspection method. Other dimensions can remain under a sensible general tolerance.
| Functional Characteristic | Drawing Control to Review | Supplier Evidence to Return |
|---|---|---|
| Hinge axis to mounting interface | Datum relationship, axis location, profile or position control where appropriate | Fixture or CMM result tied to the drawing revision |
| Hole pattern to hinge axis | Basic dimensions, datums, hole size, position, slot direction | First-article measurement showing the full pattern relationship |
| Leaf flatness and seating | Flatness, local forming condition, allowable twist | Surface-plate, fixture, or profile result before and after welding if applicable |
| Pin-to-knuckle fit | Pin diameter, knuckle bore or formed diameter, clearance, end play | Component dimensions plus assembled movement check |
| Closed and open geometry | Closed angle, stop location, opening envelope, interference-critical surfaces | Angle or fixture check on the assembled hinge |
| Welded assembly geometry | Post-weld axis, offset, flatness, and controlled datums | Post-weld dimensional report, not only pre-weld component data |
A blanket claim such as “±0.1 mm precision” is not useful unless it identifies the controlled feature, datum, process capability, measurement method, and acceptance record. Some hinge features may need tighter control. Others do not. The review should protect function without applying unnecessary cost to every dimension.
The inspection method should be practical at both prototype and production volume. A CMM can establish first-article relationships, while a dedicated functional gauge may be more suitable for recurring production checks. The returned package should explain how the supplier will detect the failure mode that matters, not simply list the most sophisticated equipment available.
Measurement condition matters as well. A formed leaf can change when clamped flat. A welded hinge can read differently before and after the pin is installed. An opening-angle result depends on where the angle is referenced. Record whether the part is free, restrained, assembled, lubricated, or loaded during inspection.
Post-Weld Geometry
Welded custom hinges need two geometry reviews: the parts before welding and the assembly after welding.
A supplier note that says only “argon welding” does not define joint design, filler, sequence, restraint, heat input control, inspection, heat-tint removal, cleaning, passivation, or post-weld dimensional acceptance. The parts can be correct before welding and unusable afterward.
Review the proposed manufacturing route:
- Which components are welded, and where is the joint relative to the hinge axis?
- What fixture controls the leaves and pin centerline during welding?
- What weld sequence limits pull, twist, or angular distortion?
- Is filler metal used, and is its selection identified?
- Which dimensions are measured after welding?
- How are heat tint, oxide, spatter, and contamination removed?
- Is passivation or another post-weld treatment required by the project?
- What weld appearance, size, continuity, or defect criteria apply?
Do not approve a drawing that controls only the pre-weld parts when the final assembly is the functional item. Prototype evidence should show the post-weld hinge axis, mounting interface, leaf seating, opening motion, and specified surface condition.
The weld fixture itself may need review when axis location is critical. The drawing should make clear which surfaces the fixture locates, which features are clamped, and whether the pin is present during welding. A fixture that forces the leaf flat can hide residual stress; the part may spring after release. For that reason, inspect both the restrained condition and the free final assembly where function requires it.
Rework rules should also be defined before prototypes are made. Grinding, straightening, rewelding, or repolishing can change thickness, local strength, appearance, or corrosion condition. A supplier should not silently repair a prototype and present it as evidence of a stable process. Record the rework and decide whether a fresh sample is needed.
Surface Finish Acceptance
“Brushed,” “mirror polished,” “passivated,” and “electropolished” describe process families. They do not fully define the accepted result.
The supplier return should separate functional surface requirements from cosmetic expectations. A hinge used inside an industrial enclosure may need clean, burr-free, corrosion-appropriate surfaces without a decorative finish. A visible medical or food-equipment hinge may need controlled grain direction, weld blending, crevice treatment, or roughness evidence. The requirement should match the application.
- Identify the exact surfaces covered by the finish requirement.
- State whether welds must be blended, left visible, or inspected to a separate condition.
- Define grain direction when brushed appearance affects assembly consistency.
- Control burrs, sharp edges, embedded iron, heat tint, scratches, dents, and handling marks.
- Use a reference sample, photograph standard, roughness value, or written defect limit when appearance matters.
- Require treatment records only when the project needs traceable evidence.
Do not add a roughness value simply because it appears technical. Use it when the surface function, cleanability, sealing interface, or customer specification requires measurable roughness. Otherwise, a controlled visual and workmanship standard may be more appropriate.
Packaging belongs in the finish review when cosmetic or clean surfaces matter. Parts can leave polishing in an acceptable condition and arrive scratched because leaves rub together during transport. Define separators, protective film, bagging, cleaning restrictions, and handling rules where needed. A finish requirement without transport protection can fail after manufacturing is already complete.
Ask whether the acceptance sample represents the final process. A hand-polished prototype may look better than a repeatable production finish. A production-intent sample should use the planned grain, tooling, blending method, passivation route, and packaging so that approval establishes a realistic reference rather than a one-off show piece.
Evidence Shipped With the Prototype
The prototype package should be defined before the supplier starts making parts. Otherwise, the sample may arrive with no reliable link to the approved drawing, material, process, or inspection result.
Specify what must ship with the prototype:
- Prototype part identification and quantity.
- The drawing revision used for manufacture.
- A component-material declaration or certificate set appropriate to the project.
- A dimensional report covering the selected critical characteristics.
- Post-weld dimensional results when welding is part of the build.
- Finish or passivation records when required.
- A deviation closure record.
- Supplier internal functional checks, with the method described.
- Sample labels or serial identification linking each part to the report.
This is not the same as full sample approval. Installation fit, load behavior, operating motion, corrosion exposure, cycling, and final equipment validation occur after the prototype is received. This page only defines whether the supplier’s return is complete enough to authorize that prototype.
If the prototype reveals a deviation, keep the evidence chain intact. Mark the affected sample, identify the drawing revision, record whether the part will be reworked or remade, and close the deviation before treating the sample as representative. A corrected sample without updated documentation can recreate the same uncertainty at production release.
The supplier’s internal functional check should be specific. “Operation OK” is not enough when the hinge has a stop, detachable pin, spring return, detent, torque function, or controlled end play. The record should state the condition checked and the method used, while final equipment performance remains the buyer’s sample-validation task.
Prototype Authorization
The decision should be based on unresolved technical risk, not on whether the quotation looks professional or the supplier is willing to start quickly.
| Review Area | Prototype Can Be Authorized When | Hold Prototype When |
|---|---|---|
| Document control | One part number and revision control the quotation, drawing, model, and prototype plan | Files conflict or the controlling revision is unclear |
| Materials | Functionally important components have explicit material definitions | The package says only “stainless steel” or identifies the leaf alone |
| Deviations | Every supplier change is accepted, rejected, or closed by revision | Changes are hidden in the supplier redraw or remain in email only |
| Critical geometry | Functional datums, tolerances, and inspection methods are defined | A general tolerance or unsupported precision claim is used for everything |
| Welding | Process route, distortion control, post-weld treatment, and final inspection are defined | The return says only “welded” or controls pre-weld parts only |
| Finish | Covered surfaces, process, visual or measurable acceptance, and treatment evidence are defined | The finish name has no inspectable acceptance condition |
| Prototype evidence | Sample identity, drawing revision, inspection report, materials, and required process records are listed | The supplier will send parts without traceable evidence |
A preliminary recommendation may identify the supplier package as technically promising. Engineering review closes the remaining geometry, material, process, and evidence questions. Sample approval begins only after the prototype is made and tested in the intended assembly. Production approval remains a later decision.
Open items do not all carry the same risk. A missing cosmetic reference sample may be acceptable if appearance is noncritical and a written workmanship standard exists. An undefined hinge-axis datum, unknown pin material, or unclosed supplier geometry change should normally stop prototype authorization because the sample would not answer the intended engineering question.
The authorization record should identify who accepted each deviation and which revision was released. It should also identify any question intentionally deferred to sample testing, such as installed motion, operating force, or door alignment. Deferred questions are acceptable when the prototype is designed to answer them. Unrecorded questions are not.
Request a Controlled Prototype Package
Send the OEM drawing, assembly interface, component-material requirements, critical characteristics, expected manufacturing route, finish requirements, and required prototype evidence. These inputs allow HTAN to discuss a project-specific quotation and drawing package before sample production.
FAQ
Is a supplier quotation enough to authorize a custom hinge prototype?
No. Prototype authorization should also identify the controlled drawing and model revision, component materials, accepted deviations, critical tolerances, manufacturing and finish notes, and the evidence that will ship with the sample.
Can the supplier use its own drawing for the prototype?
Yes, if the supplier drawing becomes the controlled technical definition, remains linked to the buyer’s requirements, identifies every deviation, and is formally approved at a stated revision before production starts.
Is “304 stainless steel” a complete material specification for a custom hinge?
No. The requirement should identify which components use 304 and define other functionally important parts such as the pin, washer, bushing, retainer, spring, fasteners, and weld filler where applicable.
Should every custom hinge dimension receive a tight tolerance?
No. Tight control should be reserved for features that affect mounting, hinge-axis location, fit, motion, load transfer, clearance, or final assembly. Noncritical geometry can use an appropriate general tolerance.
What evidence should arrive with a custom hinge prototype?
The package should identify the manufactured drawing revision and include the project-required material declaration, dimensional results for critical characteristics, deviation closure, relevant process or finish records, and traceability linking the sample to those documents.
A custom stainless steel hinge specification review is complete when the buyer can identify exactly what will be built, which supplier changes were accepted, how the critical features will be inspected, and what evidence will return with the prototype.